
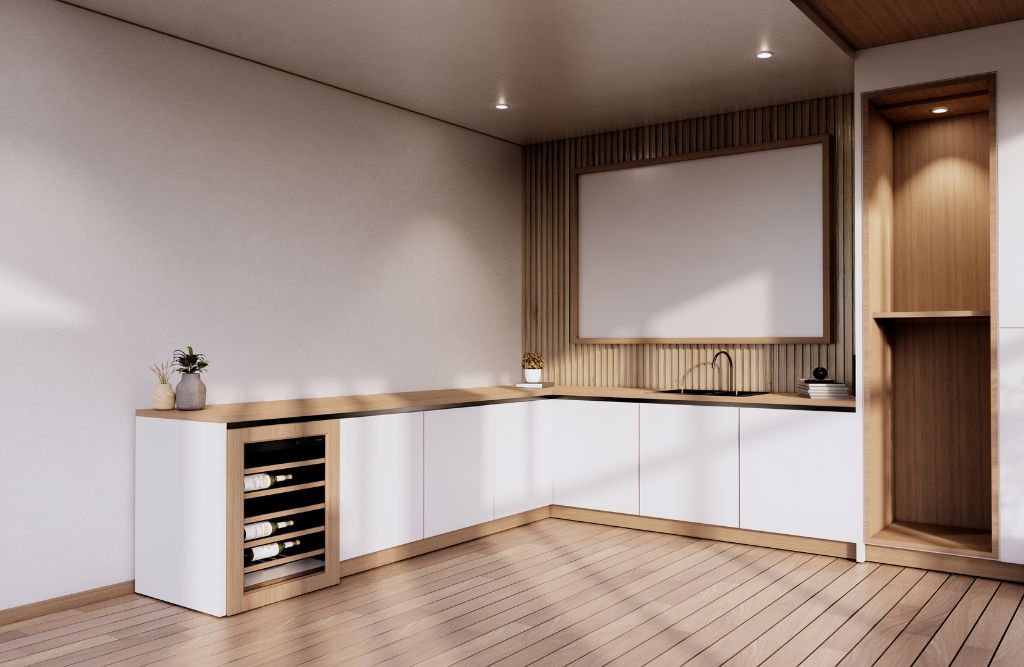
A kitchen can look perfect on paper and still fail in real life. Perhaps the refrigerator door hits the island. Maybe two drawers cannot open together. Sometimes, newly installed cabinets even cover part of a window or leave an awkward gap beside the wall.These problems may sound small, but correcting them can be expensive. Cabinets may need to be reordered, countertops recut, or electrical connections moved. The project then takes longer while labor and material costs continue to rise.
A free 3D kitchen design gives Milwaukee homeowners a clearer way to review their plans before ordering begins. It shows how cabinets, appliances, counters, and walkways will work together. More importantly, it gives you time to spot problems while they are still easy to correct.
Small Planning Errors Can Create Surprisingly Large Expenses
Kitchen planning involves more than placing cabinets along a wall. Each cabinet must fit around appliances, windows, doors, plumbing, and uneven surfaces. A measurement that is off by one inch can affect several connected features.Imagine ordering a cabinet run without allowing enough space for a wall filler. The final cabinet may sit too close to the corner. As a result, its door could hit the neighboring handle whenever it opens. Correcting that problem after delivery may require a replacement cabinet or a change to the entire arrangement.
Countertops create another cost risk. Fabricators cut them to match the approved cabinet layout. If cabinet sizes change after fabrication, the countertop may no longer fit. Careful 3D kitchen planning helps connect these separate decisions before they become costly orders.
Why a Flat Floor Plan May Hide Important Problems
A floor plan provides useful measurements, but it does not always show how the finished room will feel. Looking down at a two-dimensional drawing makes it difficult to judge cabinet height, visual balance, or the actual size of an island.Material samples have similar limits. A cabinet door sample can show color, texture, and construction. However, it cannot show how a full wall of that finish will look beside your flooring and countertops. A dark sample may seem elegant in the showroom but feel too heavy in a smaller kitchen.
A three-dimensional design preview adds height, depth, and perspective. You can view the kitchen from several positions instead of trying to imagine it from lines and measurements. That makes crowded areas, empty spaces, and awkward proportions much easier to notice.
How 3D Kitchen Planning Finds Problems Before Ordering
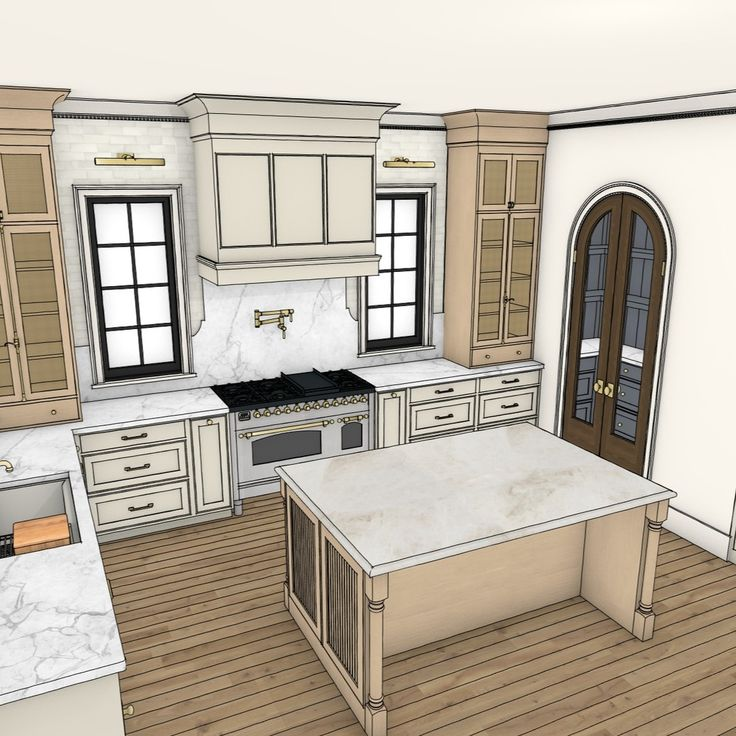
A digital model brings the separate parts of your kitchen into one visual plan. It can include base cabinets, wall cabinets, appliances, islands, windows, doors, and major architectural features. You can then review how each piece relates to the next. Suppose you want a large island with seating for four. It may fit within the room’s total dimensions, yet still leave narrow walkways. The model can show this issue before construction starts. You might shorten the island, reduce its depth, or adjust the cabinet run along the opposite wall.
A complimentary kitchen visualization also makes revisions less stressful. Cabinet styles, finishes, and layouts can be compared without moving physical materials. You can explore sensible alternatives before committing your renovation budget.
Review the Room from Eye Level
Eye-level views reveal issues that overhead plans often miss. Tall pantry cabinets might overpower a window, while stacked wall cabinets could make a low ceiling feel crowded. Changing cabinet height or finish in the model gives you a realistic comparison.
Test Changes Without Paying for Them
Digital changes are far less expensive than physical changes. Moving an island within the model takes minutes. Moving a finished island may involve flooring repairs, countertop work, electrical changes, and additional installation charges.
A Better Layout Makes Everyday Tasks Easier
An attractive kitchen may still become frustrating if the layout ignores daily routines. Think about unloading groceries. Can you move directly from the refrigerator to the pantry, or do you need to walk around an oversized island?Cooking creates another test. Pots should be stored near the range, while preparation tools need to stay close to the main work surface. Dishes usually make more sense near the dishwasher. A digital kitchen layout lets you review these movements before deciding where every cabinet belongs.
Door and drawer clearance also matters. The dishwasher should open without blocking a major walkway. Likewise, a refrigerator door needs enough room to open fully without striking a wall or cabinet handle. Seeing these interactions in advance creates a kitchen that works smoothly, even during busy mornings.
See Whether Modern Kitchen Cabinets Truly Suit the Space
Modern kitchen cabinets often use clean lines, simple hardware, and broad areas of consistent color. These features can make a room feel organized and fresh. Still, the final effect depends on the kitchen’s size, lighting, and architecture.
For example, floor-to-ceiling dark cabinets may look dramatic in a large showroom. Inside a compact Milwaukee kitchen, the same arrangement could reduce the sense of space. A lighter finish or a mix of closed cabinets and open areas may feel more balanced.
A 3D model lets you compare each modern cabinet layout from realistic viewpoints. You can test full-height storage, glass doors, open shelving, or a contrasting island. Exploring contemporary kitchen cabinetry this way keeps style decisions connected to the actual room.
Details the Design Should Check Before Final Approval
Here is where careful review pays off. Start with fixed features that cannot be moved easily. These include windows, doors, ceiling height, heating vents, plumbing connections, and structural obstacles. If one feature is entered incorrectly, the rest of the plan may be misleading. Next, confirm the exact dimensions of your appliances. Do not rely only on a general label such as “standard refrigerator.” Models vary in depth, width, handle projection, ventilation needs, and required side clearance. The door swing should also appear in the plan.
Finally, review the details that create a finished appearance. Fillers close gaps near walls and provide clearance for doors. Finished side panels cover exposed cabinet boxes. Crown molding, toe kicks, countertop overhangs, and hardware placement also affect the result. A strong visual cabinet plan should account for these details before you approve the order.
Confirm Movement Around the Kitchen
Try to picture two people using the room together. Can one person open the oven while someone passes behind them? Can another person reach the refrigerator while the dishwasher is open? Those small scenarios reveal more than measurements alone.
Match the Model to the Products Being Ordered
The approved design should reflect the actual cabinet sizes, appliance models, and accessories selected for the project. A beautiful rendering offers little protection if it uses placeholder dimensions that do not match the final products.
A Milwaukee Kitchen Problem Caught Before Installation
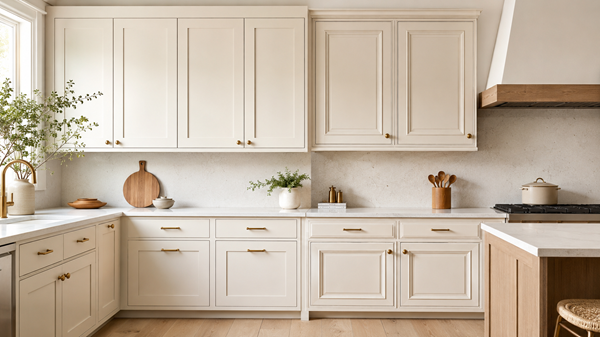
Consider an older Milwaukee kitchen with a narrow footprint and a doorway near the refrigerator. The first plan includes a deep refrigerator and a longer island to add seating. From above, the arrangement appears to fit. Once viewed in 3D, however, the problem becomes clear. The refrigerator door cannot open comfortably when someone sits at the nearest island stool. The walkway also becomes tight whenever another person opens the dishwasher.
The layout can be improved by shortening the island, adjusting the seating position, and adding storage elsewhere. Nothing has been ordered, so the change does not create waste or delay. Working with Cabinets MKE at this stage allows the homeowner to protect both function and budget before installation begins.
Plan Visually Now and Avoid Costly Changes Later
A 3D design cannot replace accurate measurements or skilled installation. It does, however, make planning decisions much easier to understand. You can see spacing problems, compare finishes, and test cabinet arrangements before spending money on permanent materials. Take time to review the model as if you were already using the kitchen. Open imaginary doors, walk through busy areas, and question anything that feels cramped. A few thoughtful changes now can prevent expensive corrections later.
Frequently Asked Questions
How accurate is a 3D kitchen plan?
Its accuracy depends on the measurements and product details used to build it. Precise room dimensions and exact appliance specifications produce a more dependable plan.
What measurements are needed?
You will usually need wall lengths, ceiling height, window and door locations, and the position of plumbing or electrical connections. Appliance dimensions should also be included.
Can I compare cabinet colors in the design?
Yes. Different finishes, door styles, countertops, and hardware combinations can usually be displayed. Remember that screen colors may vary slightly from physical samples.
Should appliances appear in the model?
Absolutely. Appliances affect cabinet spacing, door clearance, ventilation, and traffic flow. Using the exact models provides the clearest picture.